
Key Takeaways
- Most raised ranch findings cluster on the partly below-grade lower level: moisture staining, damp finishes, and musty odors.
- Fix exterior drainage first, including grading, gutters, downspouts, and window wells, before paying for interior waterproofing.
- Lower-level bedrooms need a proper emergency escape opening, and finished spaces should match town permit records.
- Garage-to-house fire separation, split-entry stair guards, and elevated rear decks are recurring safety items with modest fixes.
- Clarify oil tank history, heating system age, electrical panel type, and possible aluminum branch wiring before you negotiate.
- Know whether the home is on sewer, cesspool, or septic; Suffolk County requirements for replacements have changed in recent years.
If you have house-hunted in Nassau or Suffolk County, you have walked into a raised ranch, also called a high ranch or split-entry. You step into a small foyer and choose a half flight up to the kitchen, living room, and bedrooms, or a half flight down to a lower level set partly into the ground. A raised ranch inspection on Long Island tends to surface the same cluster of findings, because so many of these homes share the same layout, the same construction era, and the same relationship to the ground.
This guide walks through what inspectors find most often and why: lower-level moisture, grading and drainage, finished rooms that may not meet egress expectations, the garage beneath the living space, oil tanks, cesspools, aging electrical and heating systems, and the roof and attic. It is written for buyers, sellers, and owners in Nassau and Suffolk who want to know what is normal for the house type and what is worth negotiating.
None of these findings is usually a deal-breaker on its own. Raised ranches are a practical, well-understood house type, and most of their recurring issues have known fixes. The value of knowing the pattern is that you can spot the exceptions.
In this guide
- What Makes a Raised Ranch Different
- Lower-Level Moisture: The Most Common Finding
- Grading, Gutters, and Drainage Around the House
- Sill Plates, Rim Joists, and Wood Near Grade
- Finished Lower Levels: Bedrooms, Egress, and Permits
- The Garage, Foyer Stairs, and Fire Separation
- Heating, Cooling, and Oil Tanks
- Electrical: Panels, Aluminum Branch Wiring, and Added Circuits
- Plumbing, Laundry, and Water Heaters on the Lower Level
- Cesspools, Septic Systems, and Sewers on Long Island
- Roof, Attic, Additions, and Elevated Decks
- Long Island Specifics: Flood Zones, Radon, and Records
- Raised Ranch Inspection Findings at a Glance
- How Inspecverse Can Help on Long Island
- Frequently Asked Questions
What Makes a Raised Ranch Different

A true one-story ranch has its living space on a single level, over a slab, crawlspace, or full basement. A raised ranch is built differently. The upper level, with the kitchen, living room, and bedrooms, sits on top of a lower level that is only partly below grade. The front door opens onto a landing between the two, which is why the style is also called a split-entry.
Many raised ranches on Long Island date to the 1960s and 1970s, when the style suited narrow suburban lots and growing families. Typical features of a Long Island raised ranch include:
- A lower level a few feet below grade, with short windows near the ceiling on at least one side.
- A garage on the lower level, often beneath a bedroom or the living room, or beside the main block.
- A family room, extra bedroom, laundry, and mechanicals on the lower level.
- A simple gable roof, often with a rear deck off the upper-level kitchen.
- Exterior walls whose wood framing begins only a short distance above the soil.
That half-buried lower level shapes most of what inspectors find. It is neither a true basement used for storage nor a true first floor. It is lived in like a first floor but exposed to the ground like a basement, and that in-between status is where moisture, egress, and comfort issues start. Understanding it also helps you interpret a report: a damp, unfinished corner in a storage basement is routine, but the same moisture behind a finished family-room wall is a bigger concern.
Lower-Level Moisture: The Most Common Finding
In a raised ranch inspection, the lower level is usually where the report spends the most time. Because it sits partly below grade, its walls are in constant contact with soil moisture.
What inspectors look for
- Water staining, efflorescence, or peeling paint along the bottom of foundation walls.
- Swollen baseboards, stained drywall, or rusted tack strip under carpet.
- Musty odors and visible mold on drywall paper, paneling, or stored items.
- Moisture meter readings that are elevated at the base of finished walls.
- A sump pump, interior drain, or dehumidifier running constantly.
- Cracks in the foundation walls or floor slab, especially with staining at the crack.
Why finished space raises the stakes
Most raised ranch lower levels were finished at some point, often with paneling, drywall, and carpet installed directly against the foundation walls. Those finishes hide early warning signs and give mold a food source if water gets in. Carpet on a slab that occasionally gets damp is a recurring finding; many owners replace it with tile or vinyl plank for that reason.
Interpreting what you see
A dry lower level in August tells you less than one inspected after a week of rain. Ask the sellers directly whether water has ever come in, look at the bottom of storage boxes and furniture, and check for fresh paint or new baseboards in one corner only. If moisture is evident, the fix usually starts outside with grading and gutters, covered in the next section, before anyone talks about interior drains or waterproofing systems.
Grading, Gutters, and Drainage Around the House

Most lower-level water problems in raised ranches start outside the foundation wall. Long Island's soils are often sandy and drain well, but that advantage disappears when roof water is dumped against the house or the ground slopes the wrong way.
Exterior drainage checklist
- Soil, mulch, and pavers that slope toward the house instead of away from it.
- Downspouts that discharge right at the foundation, or extensions that have been removed or crushed.
- Gutters that are clogged, sagging, or overflowing, especially over the lower-level windows.
- Window wells without drains or covers that collect water against lower-level windows.
- Patios, walks, and driveways that have settled and now pitch water toward the house.
- Landscape beds raised above the foundation line, which bury the wood framing.
Driveways and garage entries
Where a driveway slopes toward a garage door, a trench drain usually sits across the opening. These clog with sand and leaves, and water then runs under the door into the garage and sometimes into the lower level beside it. Inspectors check whether the drain is present, clear, and connected to a working outlet such as a drywell.
Why it matters for negotiation
Drainage corrections such as downspout extensions, regrading, and gutter repairs are usually inexpensive compared with interior waterproofing, and they often solve the problem. Sellers who handle them before listing remove an easy negotiating point. Buyers who see them in a report should ask whether the lower level shows signs of past water, then budget for the exterior fixes first. Our guide to flood zones and inspections in NY covers the separate question of mapped flood risk.
Sill Plates, Rim Joists, and Wood Near Grade
In a raised ranch, the wood framing of the upper level rests on a sill plate on top of a relatively short foundation wall. On the exterior, that means wood is often close to the soil, and the details where siding, framing, and foundation meet deserve a careful look.
What inspectors check
- Clearance between soil or mulch and the bottom of the siding and framing.
- Rot or soft wood at sill plates and rim joists, often visible from the lower level where the ceiling is unfinished, or at the garage.
- Siding that runs into the soil or into raised planting beds.
- Flashing at the base of brick or stone veneer on the lower front, and whether weep openings are blocked.
- Rot at the bottom of door frames, especially at rear sliders that open onto patios at grade.
Wood-destroying insects
Wood near soil is an invitation to subterranean termites and carpenter ants, both present on Long Island. Mud tubes on foundation walls, hollow-sounding wood, and discarded wings near windows are the clues. Inspectors note conducive conditions, such as wood-to-soil contact, firewood stacked against the house, and moisture at the sill. A wood-destroying insect inspection may be required for some loans in Nassau and Suffolk, so confirm with your lender; it is a worthwhile add-on even when optional.
Why it gets missed
Finished lower-level ceilings and exterior siding often hide the sill and rim area. That is why the exterior walk-around matters so much. A careful inspector walks the full perimeter slowly, probing where wood meets masonry, rather than glancing at the house from the driveway.
Finished Lower Levels: Bedrooms, Egress, and Permits
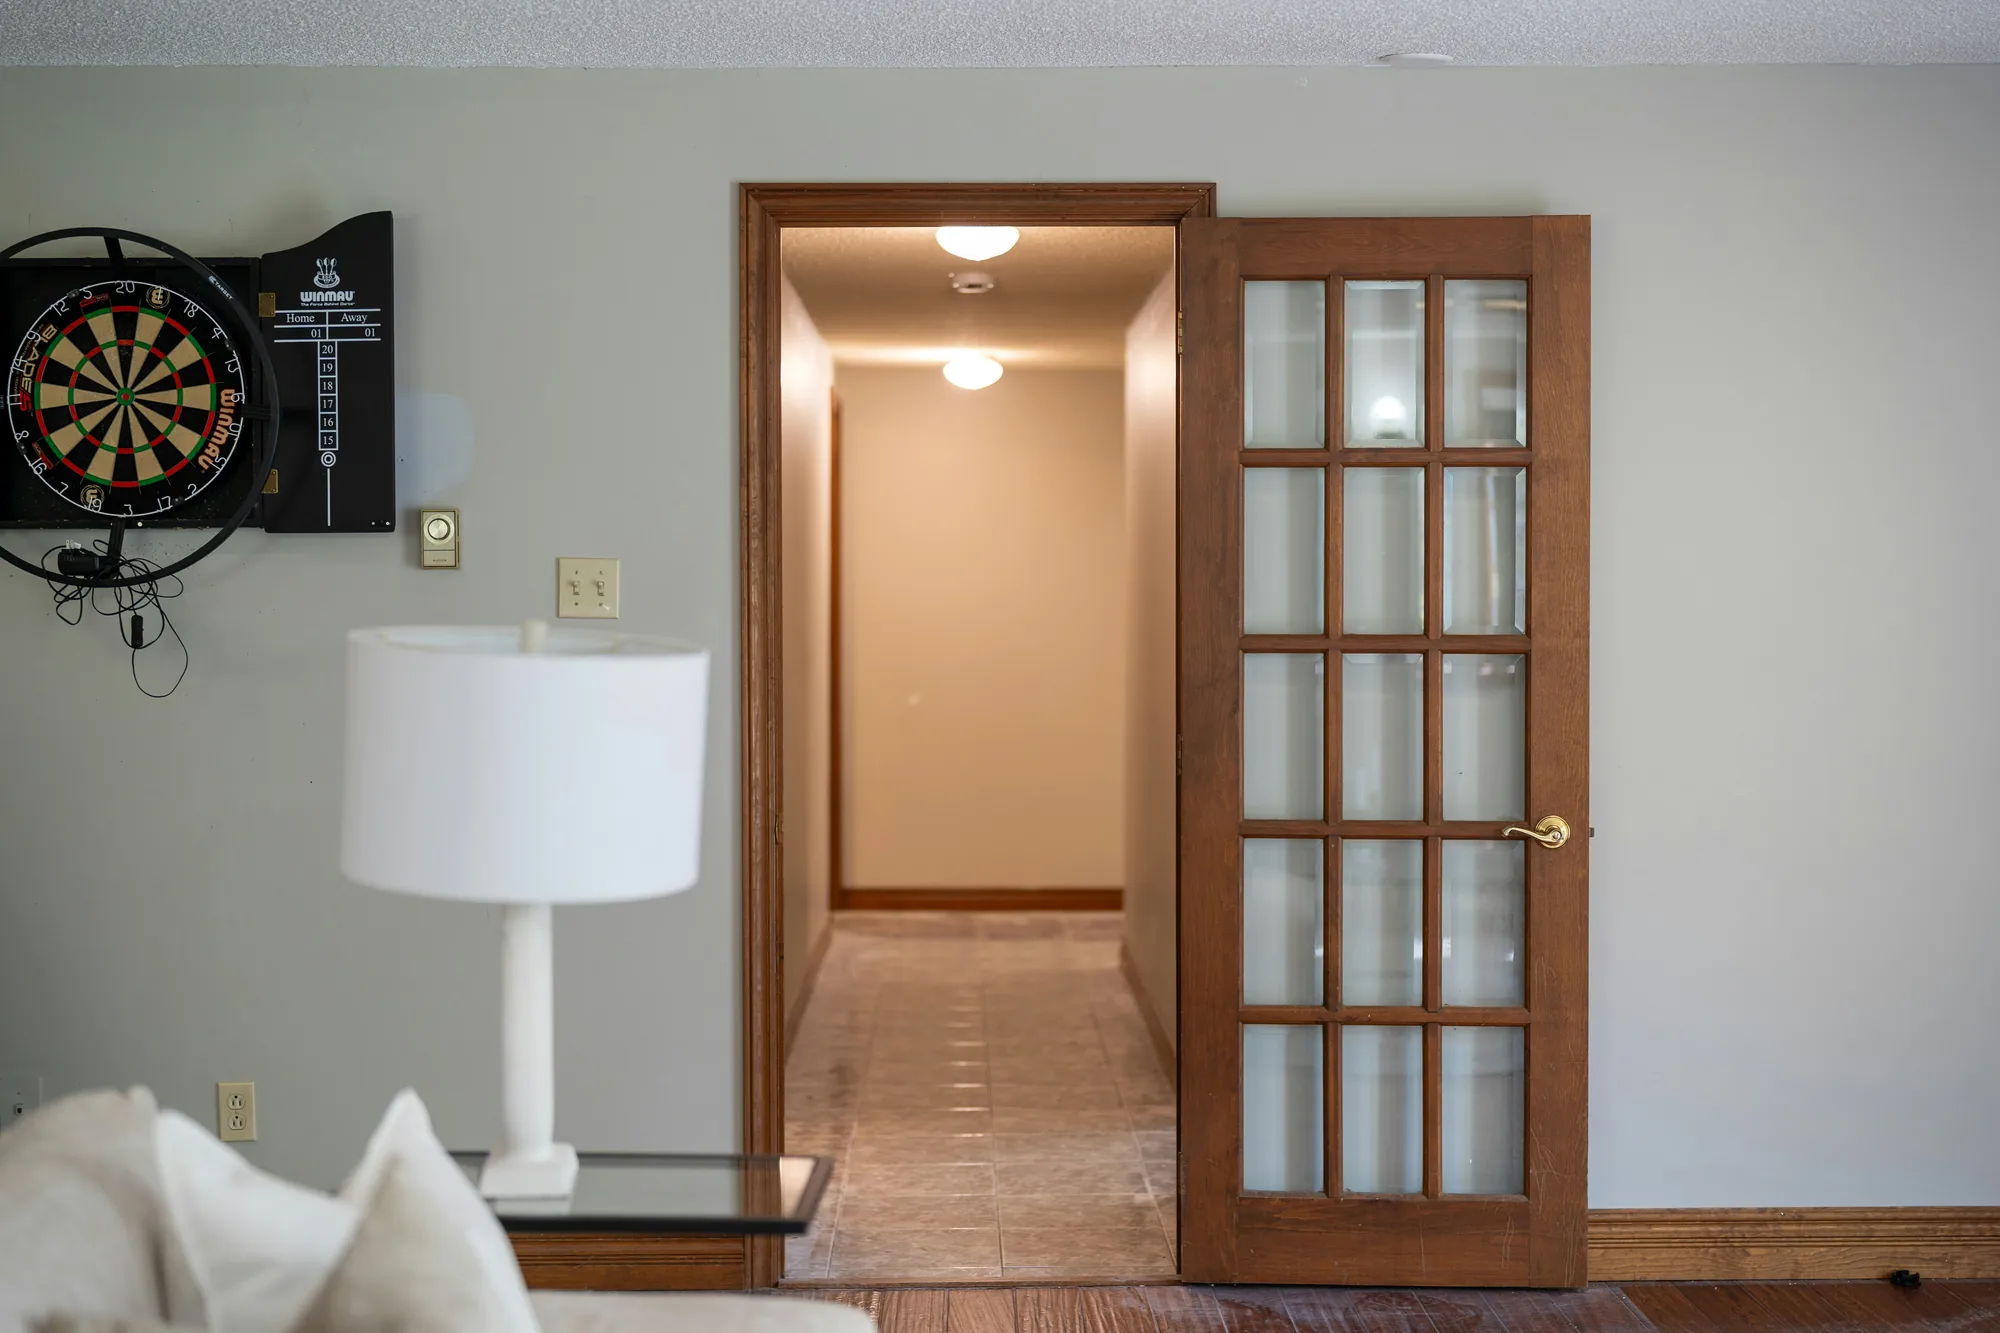
Many raised ranches have a lower-level bedroom, home office, or in-law suite, often finished by a past owner rather than a contractor. Inspectors routinely flag a few related issues.
Emergency escape openings
Current residential codes require sleeping rooms to have an emergency escape and rescue opening, a window or door that meets minimum opening size and maximum sill-height limits so occupants can get out and firefighters can get in. Lower-level windows in raised ranches are often short, high on the wall, and partly below grade, so a room that is perfectly comfortable may not have an escape route. Inspectors note when a lower-level room is used or marketed as a bedroom without an apparent egress opening.
Ceiling height and comfort
Ceiling heights on the lower level can be tight, especially under ducts and beams. Inspectors also note heating and cooling to lower-level rooms, which may be served by baseboard added later or by nothing at all.
Wiring and finishes behind the walls
- Do-it-yourself wiring, too few outlets, and missing GFCI protection in lower-level baths and wet bars.
- Paneling or drywall installed directly against masonry without moisture protection.
- Bathrooms added without proper exhaust ventilation.
Permits and legal use
Many Long Island towns require permits and a certificate of occupancy or completion for finished lower levels, added bathrooms, and accessory apartments. A room or apartment that was never permitted can affect insurance, financing, resale, and how the home is described in the listing. The inspector reports what is physically present; your attorney or title company typically checks town records to see what was approved.
The Garage, Foyer Stairs, and Fire Separation
Two features of the split-entry home layout get special attention: the garage tucked under or beside the living space, and the stairs at the front door.
Garage-to-house separation
An attached garage holds cars, fuel, and often a furnace or water heater, so modern codes require fire-resistant separation between the garage and the house. Where living space sits above the garage, current codes typically call for a more robust ceiling, such as 5/8-inch Type X drywall. Inspectors look for:
- Holes, missing drywall, or open access panels in garage walls and ceilings shared with the house.
- A solid or fire-rated door between the garage and the house, ideally self-closing, rather than a hollow-core interior door.
- Ductwork, pipes, and wiring passing through the separation without proper sealing.
- Pet doors cut into the garage-to-house door.
Older homes may predate current rules, but inspectors still recommend upgrades because the purpose is life safety. New York's Amanda's Law requires carbon monoxide alarms in one- and two-family homes that have fuel-burning appliances or an attached garage, so confirm working CO alarms are installed where required.
Garage structure
The header over a wide garage door carries the wall and sometimes the floor and roof above. Sagging at the header, cracked drywall above the door, or a bowed garage ceiling deserve a closer look.
Split-entry stairs
The short flights up and down from the foyer are used constantly. Inspectors check for loose or missing handrails, guards at the open edges of the upper landing, baluster spacing large enough for a small child to pass through, uneven riser heights, and worn treads. These are inexpensive fixes, but they are real safety items, especially for families with young children or older relatives.
Heating, Cooling, and Oil Tanks

Heating systems in raised ranches vary, but a few patterns are common on Long Island.
Common heating setups
- Oil- or gas-fired boilers with hot water baseboard, sometimes with a tankless coil that also heats domestic water.
- Forced-air furnaces with ducts, often paired with central air conditioning.
- Oil-to-gas conversions, which leave behind tanks, fill pipes, and chimney liners to check.
- Ductless mini-split heat pumps added to lower levels and additions.
Inspectors evaluate age, operation, visible leaks and corrosion, venting, and service records. Equipment near the end of its typical life is a budgeting item even if it runs fine on inspection day.
Cooling
Central air in raised ranches often runs through ducts in the attic, with an air handler there as well. Inspectors look at the condenser outside, the condensate drain and pan in the attic, duct insulation, and signs of leaks onto the ceilings below. Through-wall and window units are common in homes without ducts.
Oil tanks
Oil heat has a long history on Long Island, and tanks are one of the most important items to clear up. Indoor tanks in the garage or lower level should be checked for rust, weeping seams, and sound legs and lines. Buried tanks, current or abandoned, are a bigger concern because a leak can contaminate soil. Fill and vent pipes on the exterior with no visible tank inside are a clue to ask about. Request documentation of any removal or abandonment, which is typically handled through the fire marshal or another local authority. Our oil tank inspection guide covers tank sweeps, soil tests, and paperwork.
Electrical: Panels, Aluminum Branch Wiring, and Added Circuits
Raised ranches from the 1960s and 1970s often still carry original or early electrical components, along with decades of additions.
Recurring electrical findings
- Service size: original 100-amp services can be tight for central air, electric cooking, and modern loads.
- Panel brand and age: certain older panels have documented histories of breakers that may not trip reliably, and inspectors note brand and condition.
- Aluminum branch wiring: homes built roughly 1965 to the mid-1970s may have aluminum on 15- and 20-amp circuits, which calls for a licensed electrician's evaluation.
- Do-it-yourself work in the lower level and garage, including open splices and missing junction box covers.
- Missing GFCI protection in kitchens, baths, the garage, outdoors, and lower-level wet areas.
- Double-tapped breakers and unlabeled circuits in the panel.
Aluminum branch wiring deserves its own explanation, because it is common in this house type and frequently misunderstood. Our guide to aluminum wiring in 1960s-70s homes explains how inspectors identify it and which repairs are considered permanent.
Additions and upgrades
Raised ranches are frequently expanded with second-floor additions over the garage, rear extensions, and finished lower levels. Each may have its own subpanel or circuits added from the original panel. Inspectors look at whether additions appear to have been wired with the same care as the original house, and whether the panel has room and capacity for what was added. Ask the seller for electrical permits and sign-offs on any additions, since unpermitted electrical work can complicate insurance and resale.
Plumbing, Laundry, and Water Heaters on the Lower Level

The lower level usually holds the laundry, the water heater or boiler, the main water shutoff, and the main drain, which makes it the plumbing hub of the house.
Plumbing checklist
- Supply piping: usually copper in homes of this era, with checks for corrosion, green staining at joints, and pinhole leaks.
- Drain piping: cast iron or galvanized drains that may be corroding, and the main cleanout location.
- Water heater age, venting, temperature and pressure relief valve discharge, and signs of leaking.
- Washer hoses: rubber hoses that are old or bulging, a common cause of lower-level floods.
- Dryer venting: long, crushed, or plastic foil ducts, and lint buildup at the exterior hood.
- Floor drains and laundry tubs that drain properly.
Lower-level bathrooms
A bathroom added to the lower level may drain by gravity, or it may sit low enough to need an ejector pump that lifts waste up to the main line. Inspectors note ejector pits, check that covers are sealed and vented, and listen for the pump cycling. Ejector pumps are mechanical and eventually fail, so their age is worth knowing.
Water heaters and tankless coils
Many Long Island homes heat domestic water with a coil inside the boiler rather than a separate tank. That setup can run the boiler year-round and may struggle with simultaneous showers. Standalone water heaters on the lower level should have proper venting, especially gas-fired units that share a chimney with the boiler, where backdrafting is a safety concern.
The lower level's location also means a plumbing leak anywhere in the house can end up there, so stains on the lower-level ceiling below upstairs bathrooms deserve a closer look.
Cesspools, Septic Systems, and Sewers on Long Island
How a raised ranch handles wastewater depends on where it sits. Much of Nassau County is connected to public sewers, while large parts of Suffolk County rely on on-site systems. Many older Long Island homes not on sewers use cesspools, which are pits lined with precast concrete rings or block that let wastewater leach directly into the surrounding soil, rather than a septic tank followed by a leach field.
What a general inspection can and cannot see
A home inspector can note slow drains, sewage odors, wet or sunken areas in the yard, and visible cesspool or septic covers. Evaluating the system itself, including opening covers, checking liquid levels, inspecting rings or block for collapse, and pumping, is usually done by a cesspool or septic contractor. Ask for pumping and service records, and find out whether the system has ever been expanded or replaced.
Why it matters on Long Island
Long Island's drinking water comes from the aquifer beneath it, and nitrogen from older on-site systems is a recognized water quality concern. Suffolk County has updated its sanitary code in recent years and runs a septic improvement grant program that encourages nitrogen-reducing systems. Requirements for replacements have changed over time, so confirm current rules with the Suffolk County Department of Health Services before you budget.
Sewered homes
If the house is connected to a sewer, the line from the house to the street is generally the owner's responsibility. A camera sewer scope can reveal cracked, root-invaded, or sagging lines, which is especially useful with older clay or cast iron laterals. Whichever system the house has, schedule the contractor early in your inspection period, since pumping and access can take time to arrange.
Roof, Attic, Additions, and Elevated Decks
A raised ranch's roof is usually a simple gable, but additions and the split-level massing create recurring trouble spots.
Roof and attic
- Asphalt shingles near the end of their life, multiple layers, and worn flashing at chimneys and skylights.
- Ventilation: soffit and ridge vents that are blocked by insulation or were never installed.
- Bath fans that vent into the attic instead of outdoors, leaving moisture stains on the roof deck.
- Insulation that was disturbed by cable or HVAC installers and never put back.
- Attic ductwork and air handlers with condensation and drain issues.
Additions
Second-floor additions over the garage, rear extensions, and dormers are common on Long Island raised ranches. Inspectors look at where new roofs meet old ones, flashing at the joint, structural tie-in, and whether floors and walls line up without cracks or sloping. Ask for permits and certificates of completion for any addition, since unpermitted work can complicate a sale.
Elevated rear decks
Because the kitchen sits a half level up, the rear deck is usually well above the ground. That makes its construction a real safety item. Inspectors check the ledger board connection to the house, including flashing and proper fasteners rather than nails alone, the size and condition of footings and posts, guard height and baluster spacing, stair stringers, and rot at the deck surface. A deck pulling away from the house, or one attached with only nails, needs a contractor's attention before anyone hosts a gathering on it.
Long Island Specifics: Flood Zones, Radon, and Records
A few Long Island-specific issues sit alongside the physical raised ranch inspection and are worth checking in parallel.
Flood zones
The Island's long shorelines on the Sound and the Atlantic mean some neighborhoods, particularly on the South Shore, carry flood zone designations. Superstorm Sandy in 2012 showed how quickly water can reach homes in low-lying areas. For a raised ranch, whose lower level sits partly below grade, flood exposure affects insurance, possible renovation rules, and where mechanical equipment should sit. Lenders generally require flood insurance for federally backed mortgages on properties in high-risk flood zones, so check the flood map and get an insurance quote early.
Radon
Radon levels vary from house to house, and the only way to know is to test. Because the lower level is in close contact with the ground, it is the usual test location. A short-term test, commonly run for at least 48 hours depending on the device and protocol, can be scheduled alongside the inspection.
Lead paint
Most raised ranches were built before 1978, so federal lead disclosure rules apply to the sale, and buyers typically have an opportunity to test. Original painted trim and windows are the likeliest places for lead-based paint.
Town records
Long Island's towns and villages keep their own building records. Your attorney or title company typically checks them for permits, certificates of occupancy or completion, and open violations. Compare those records with the inspection: a lower-level bedroom, second kitchen, or rear extension with no permit on file is worth resolving before closing.
Raised Ranch Inspection Findings at a Glance
The table below summarizes the most common findings in a raised ranch inspection and the usual next step for each.
| Area | Typical finding | Usual next step |
|---|---|---|
| Lower level | Staining, efflorescence, musty odor, damp carpet | Fix exterior drainage first; evaluate waterproofing if needed |
| Grading and gutters | Negative slope, short downspouts, clogged gutters | Regrade, extend downspouts, clean and repair gutters |
| Sills and rim joists | Wood close to soil, rot, insect activity | Lower soil and mulch; WDI inspection; carpentry repair |
| Lower-level bedroom | No apparent escape opening | Egress window by a contractor; check permits |
| Garage separation | Holes in drywall, hollow door, unsealed ducts | Patch with rated drywall; install a proper door |
| Heating and oil tank | Aging boiler, buried or old tank | HVAC service; tank sweep or closure records |
| Electrical | Old panel, aluminum branch wiring, DIY work | Licensed electrician's evaluation and estimate |
| Wastewater | Unknown cesspool age or condition | Cesspool or septic contractor evaluation; sewer scope if sewered |
| Rear deck | Weak ledger, loose guards, footings | Deck contractor repair before use |
Use the table to prioritize. Safety items, including garage separation, deck structure, egress, and electrical hazards, come first. Water and major systems drive budgets and negotiations. Cosmetic issues rarely justify a renegotiation. If you want a professional view of your specific house, request a free inspection quote and mention that it is a raised ranch.
How Inspecverse Can Help on Long Island
Inspecverse is a free New York directory that helps buyers, sellers, and owners find local inspectors. We do not perform inspections, employ inspectors, or verify licenses. When you submit a free inspection request, our team reviews it manually and routes it to a local NACHI-listed inspector who serves Nassau or Suffolk County, who may then contact you to discuss scope, add-ons, timing, and price.
Include these details
- That the home is a raised ranch, its approximate age, and any additions.
- Whether the lower level is finished and whether it includes a bedroom or apartment.
- Heating fuel, and whether an oil tank exists or ever existed.
- Whether the home is on sewer, cesspool, or septic.
- The add-ons you want, such as radon or wood-destroying insect inspection.
Before you hire
Ask how often the inspector works on raised ranches, request a sample report from a similar home, and confirm their New York license with the Department of State. NACHI membership is a voluntary credential, not a license. A high ranch inspection done by someone who knows the house type turns a long list of predictable findings into a clear plan.
Frequently Asked Questions
What is the difference between a raised ranch and a split-level?
Why do raised ranch lower levels get damp?
Can a lower-level room in a raised ranch be counted as a bedroom?
Do I need an oil tank sweep for a Long Island home?
How do I know if a Long Island house is on a cesspool or sewer?
Is a radon test necessary for a Long Island raised ranch?
Next step
Ready to get a New York inspector on your property?
Inspecverse is a free referral directory. Send one short request and we will review it and route it to a local NACHI-listed inspector who serves your area. There is no cost and no obligation to hire.
-
1
Tell us about the property
Address area, property type, and the inspection you need.
-
2
We review your request
A person reads every request and picks a local NACHI-listed inspector.
-
3
The inspector may reach out
You discuss scope, timing, and price with them directly.
Inspecverse does not perform inspections, employ inspectors, or verify licenses. Before hiring, confirm the inspector holds an active New York home inspector license with the NYS Department of State.


