
Key Takeaways
- Confirm the construction era and every addition, because a 1790s farmhouse, an 1890s balloon-framed house, and a 1930s Colonial Revival carry different risks.
- Stone foundations, sill beams, balloon framing, and layered electrical upgrades are where generalist inspections most often undersell risk in pre-1950 homes.
- Hudson Valley winters make ice dams, box gutters, and flashing at additions recurring findings; the root causes are usually in the attic.
- Radon, lead, asbestos, wood-destroying insect, well, septic, and chimney evaluations are typically separate from the general inspection, so schedule them early.
- Verify the inspector's New York license with the Department of State; NACHI membership is a voluntary credential, not a license.
- Read a long old-house report as a prioritized risk map and walk through it with your inspector rather than alone.
A colonial home inspection in the Hudson Valley can mean anything from an 18th-century Dutch stone house near Hurley or New Paltz to a 1930s Colonial Revival on a village street in Rhinebeck, Cold Spring, or Goshen. The symmetrical facade looks similar, but the construction behind it varies enormously, and so do the risks. This guide explains how to identify what kind of Colonial you are really buying, what a thorough inspection needs to cover, and which specialist tests an older Hudson Valley property usually needs.
It is written for buyers in Dutchess, Ulster, Columbia, Greene, Putnam, Orange, and northern Westchester counties, for sellers preparing an older home for market, and for owners planning a renovation. You will find structural and system checklists, a table that matches construction eras to typical concerns, guidance on wells, septic systems, and outbuildings, and practical advice on reading a long old-house report without panic.
Hudson Valley Colonials are often well built and beautifully sited, and demand for them reflects that. But a checklist designed around modern platform-framed houses will miss what matters most in a home built before 1950, so the inspection has to work harder, and so should the buyer's planning.
In this guide
- Know Which Colonial You Are Buying
- Foundations, Basements, and Moisture
- Framing: Timber Frames, Balloon Framing, and Sills
- Roofs, Gutters, and Hudson Valley Winters
- Attics, Insulation, and Ventilation
- Windows, Porches, Siding, and Exterior Wood
- Electrical: Knob-and-Tube, Fuse Panels, and Partial Upgrades
- Plumbing, Heating, and Chimneys in an Old House
- Lead Paint, Asbestos, Radon, and Mold
- Wells, Septic Systems, and Outbuildings
- New York Rules: Licensing, Disclosure, and Historic Districts
- Budgeting a Colonial Home Inspection: Costs, Specialists, and Timeline
- How to Read a Long Old-House Inspection Report
- How Inspecverse Can Help With Your Hudson Valley Home
- Frequently Asked Questions
Know Which Colonial You Are Buying
"Colonial" is a style label, not a construction date. Before scoping your older home inspection, pin down when the house was built and when each addition went on. Deeds, tax records, the listing, local historical societies, and clues in the cellar and attic all help, and the era tells the inspector what to expect.
| Era and type | Typical construction | Key inspection concerns |
|---|---|---|
| 1700s to early 1800s: Dutch stone houses, early farmhouses | Stone walls or timber frame, rubble foundations, hand-hewn beams | Sill and beam rot, mortar loss, moisture, altered framing, chimneys |
| Early to mid 1800s: Federal and Greek Revival farmhouses | Heavy timber frame, stone foundations, plaster on lath | Sagging floors, foundation movement, insects in old timbers, layered additions |
| Late 1800s to 1930s: vernacular and Colonial Revival | Balloon framing, stone or brick foundations, early concrete | Fire spread in stud cavities, knob-and-tube wiring, galvanized plumbing, old heating |
| 1930s to 1950s: later Colonial Revival | Early platform framing, poured or block foundations | Original electrical panels, asbestos materials, oil tanks, aging drains |
Most Hudson Valley Colonials also carry later changes: a 1950s kitchen ell, a 1970s family room, a 1990s primary suite. Each addition has its own foundation, framing, and roof tie-in, and the joints between eras are where water and movement problems concentrate.
Knowing the era also tells you which findings are normal. Some unevenness in a 200-year-old floor is expected; new cracking in a 1990s addition is not. Share whatever you know about the house's history with your inspector before the visit.
Foundations, Basements, and Moisture

Foundations are where older Hudson Valley homes differ most from modern construction. Stone and rubble foundations, common before the early 1900s, were laid with lime mortar or none at all. They were never meant to be waterproof, and some bowing, settlement, and mortar loss is normal after a century or two. The inspector's job is to separate long-stable conditions from active, worsening movement.
Foundation checklist
- Mortar condition: sandy or washed-out joints, and hard cement repointing that is cracking away from the stone.
- Bulges, leaning sections, and displaced stones, especially at corners where downspouts discharge.
- Efflorescence and damp patches that show where water moves through the wall.
- The joint between additions and the original foundation, which often moves independently.
- Crawlspaces under additions: dirt floors, ventilation, access, and moisture.
Moisture management
Many old cellars stay damp because of grading, gutters, and downspouts rather than the walls themselves. Check whether soil slopes toward the house, whether downspouts discharge right at the foundation, and whether a sump pump or interior drain was added. Spring thaws and heavy summer storms test these systems hard in this region.
Be cautious with insulation retrofits. Foam board, fiberglass, or plastic sheeting installed against a damp stone or block wall can trap moisture and hide deterioration, and finished basements in old houses deserve extra scrutiny for staining, odors, and mold at the base of walls. When there are signs of active movement, such as fresh cracking or a bowing wall, a structural engineer with old-house experience is the right next step.
Framing: Timber Frames, Balloon Framing, and Sills
The structure above the foundation changes with era, and each type has its own weak points.
Timber frames
Early farmhouses and many 19th-century homes are timber framed, with heavy posts and beams joined by mortise-and-tenon joints and wooden pegs. These frames can last for centuries, but rot at the sill beam, where the frame sits on the foundation, is common wherever soil, mulch, or siding touches wood or gutters have overflowed for years. Inspectors probe accessible sills, check post bottoms, and look for beams cut or notched for later plumbing and ductwork.
Balloon framing
From the late 1800s into the 1930s, many houses were balloon framed, with long studs running continuously from the sill to the roof. Without fire blocking at each floor, those stud cavities can act as chimneys that carry fire from the basement to the attic. A Hudson Valley colonial of this era should be checked for missing fire blocking where it is visible in the basement and attic, and an electrical upgrade is a good time to add it.
Sagging floors and altered framing
- Undersized or over-spanned joists, especially under kitchens and bathrooms.
- Center beams propped with added posts on loose stones rather than proper footings.
- Joists cut for drains, ducts, or stairways without headers.
- Walls removed to open up rooms without an adequate beam.
Wood-destroying insects
Old timbers attract powderpost beetles, carpenter ants, and in parts of the region subterranean termites. Fine powder below small exit holes, mud tubes on foundation walls, and soft, hollow wood are the clues. A wood-destroying insect inspection may be required for some loans in Hudson Valley counties, so confirm with your lender; even when optional, it is a sensible add-on.
Roofs, Gutters, and Hudson Valley Winters

Hudson Valley winters bring heavy snow, freeze-thaw cycles, and the ice dams that follow. A colonial home inspection should treat the roof as a system: covering, flashing, gutters, and the attic beneath.
Roof covering and flashing
- Asphalt shingles: curling, granule loss, and multiple layers that add weight and hide decking problems.
- Wood shingles and slate: missing, cracked, or slipped pieces, rusted fasteners, and mismatched patching.
- Metal roofs on porches and ells: rust, open seams, and failing paint.
- Flashing at chimneys, dormers, valleys, and where additions meet the main roof, the most common leak point on a house built in stages.
Ice dams
Ice dams form when heat escaping from the living space melts snow on the upper roof and the water refreezes at the cold eaves. Water then backs up under shingles and into walls and ceilings. Heavy icicles, stained ceilings along exterior walls, peeling paint below the eaves, and rotted fascia are the signs. The root causes are usually in the attic: thin insulation, air leaks from the house, and poor ventilation.
Gutters and drainage
Many old homes have built-in wood box gutters concealed in the cornice. They look elegant, but when their linings fail they rot the cornice and wall framing below with little visible warning. Inspectors look for staining and soft wood along the eaves. Hanging gutters should be pitched, clear, and connected to downspouts that carry water well away from the stone foundation.
Steep slate roofs and tall three-story roofs are often viewed from the ground, with binoculars, or by drone rather than walked, so ask your inspector how they will evaluate yours.
Attics, Insulation, and Ventilation
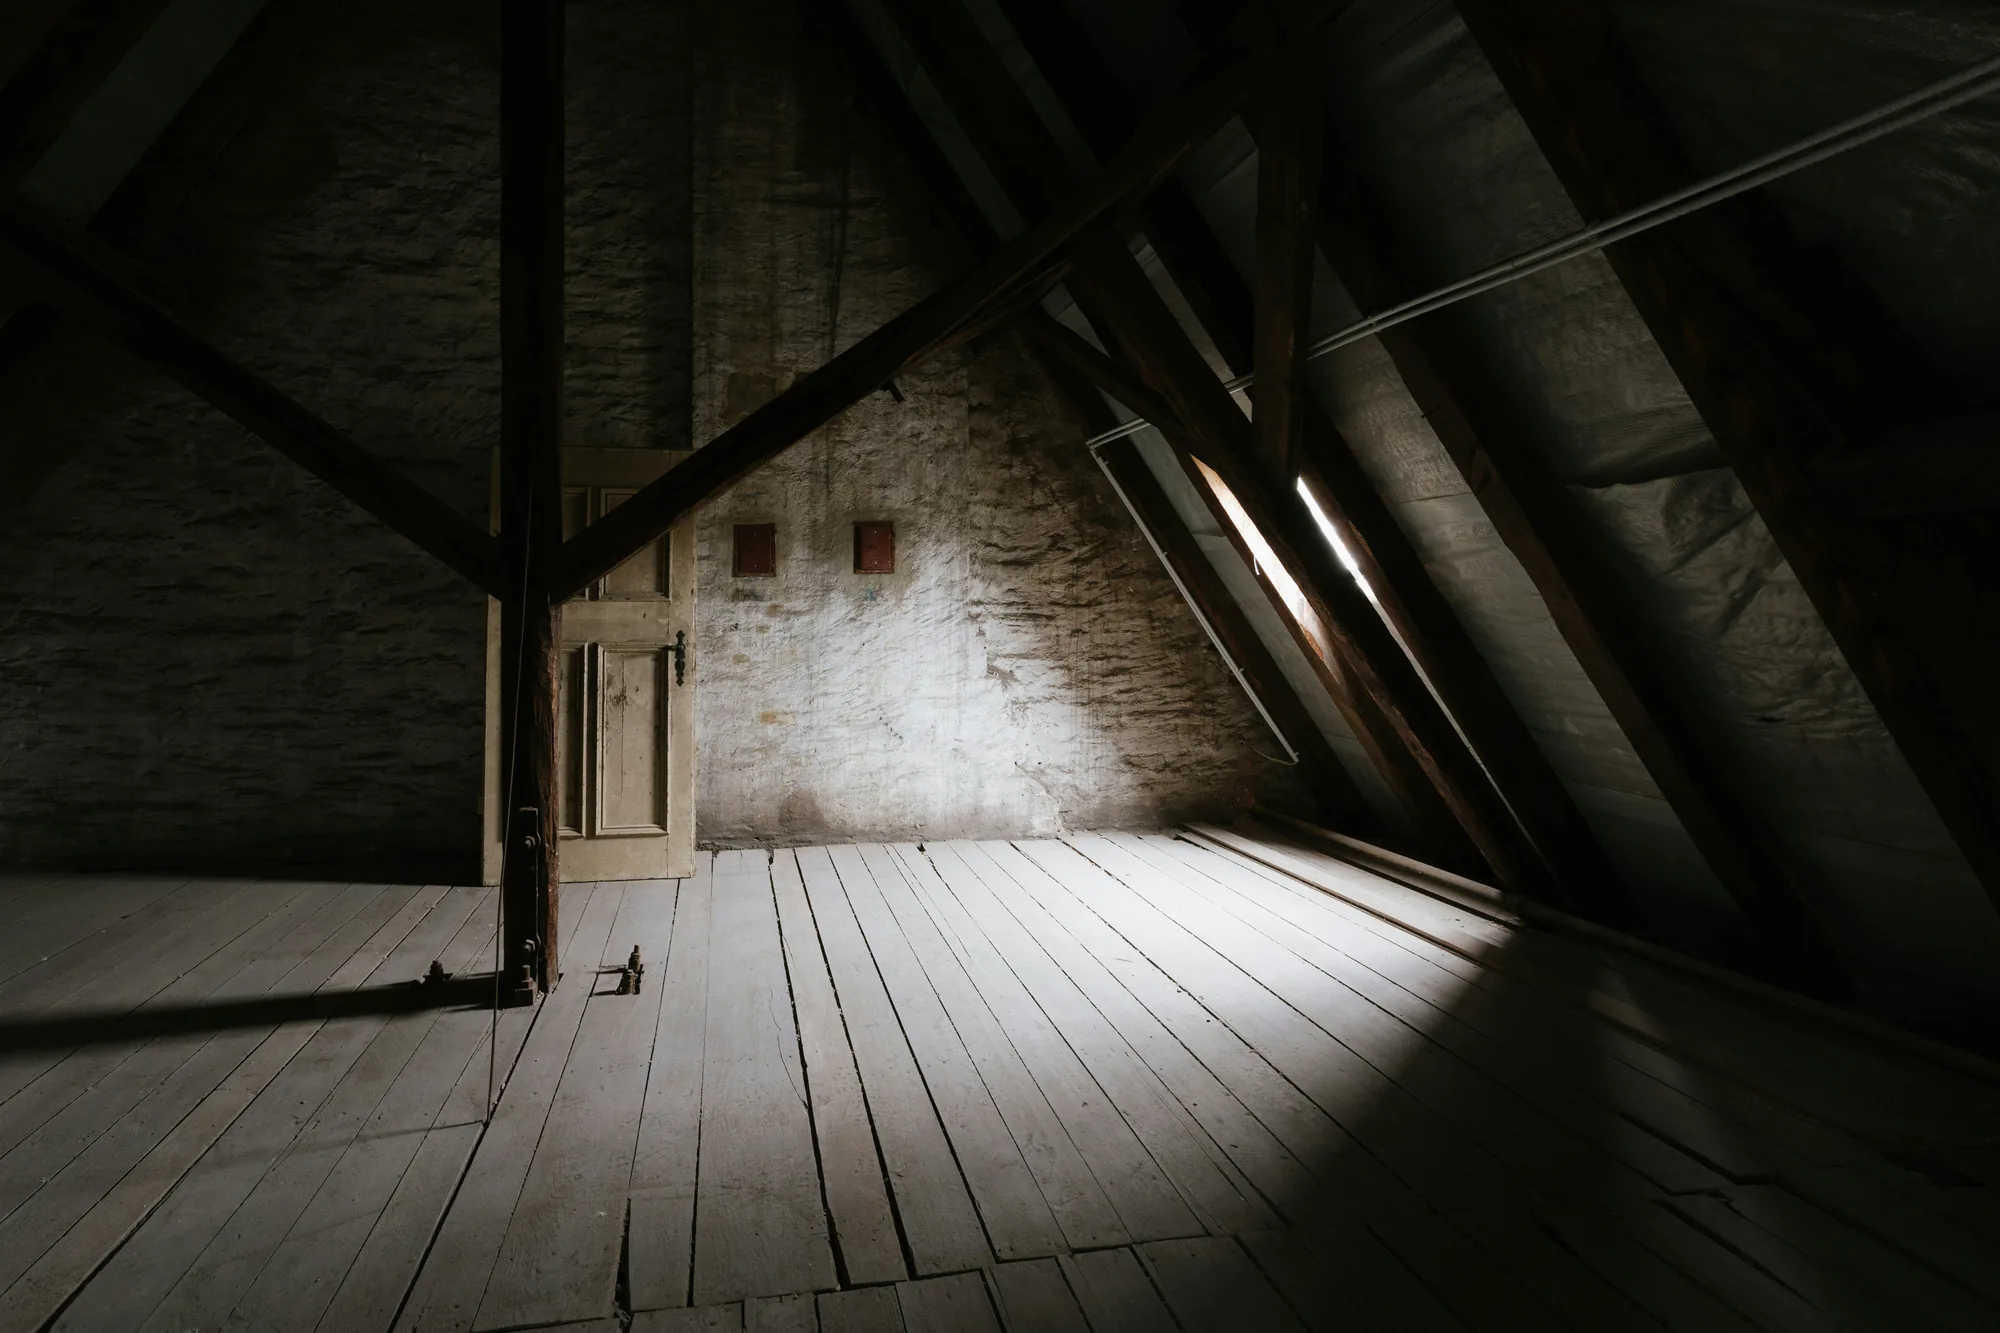
The attic is where an inspector can see an old house's roof structure, its history of leaks, and its energy performance in one place.
What to look for in the attic
- Roof framing: rafters that sag, crack, or were sistered; collar ties removed to create storage; and old char from a past fire, which is not unusual in very old houses.
- Roof boards: staining, rot, or daylight at the sheathing, especially around chimneys and valleys.
- Insulation: type, depth, and condition; many old attics have little, or a patchwork of fiberglass and loose fill.
- Vermiculite: pebbly, gray-brown loose fill that may contain asbestos and should not be disturbed until tested.
- Ventilation: soffit, ridge, or gable vents, and whether insulation blocks them.
- Air leaks: open chases around chimneys and plumbing stacks, and open tops of balloon-frame wall cavities.
- Wildlife: droppings, nesting, and chewed wiring from squirrels, bats, or mice, common in rural settings.
Energy upgrades done right
Air sealing and insulation are some of the best investments in an old house, but they change how moisture moves. Insulating the walls of a balloon-framed house without fixing water intrusion, or sealing an attic tightly without proper ventilation, can lead to condensation and rot. Bath and kitchen fans that dump moist air into the attic instead of outdoors are a frequent finding.
Ask your inspector to note any knob-and-tube wiring in the attic. Burying live knob-and-tube under insulation is a known fire concern, which is one reason energy upgrades in old houses often begin with an electrician.
Windows, Porches, Siding, and Exterior Wood

The exterior of a Hudson Valley Colonial is mostly wood, and wood in this climate needs paint, drainage, and air to survive.
Windows
Original multi-pane wood sash windows are a defining feature, and many can be restored rather than replaced. Inspectors check operation, broken sash cords, rotted sills and lower rails, loose glazing putty, cracked panes, and storm windows. Painted-shut bedroom windows matter for safety, because a window that will not open is not an escape route. Original sashes almost always carry lead-based paint, and opening and closing them can create lead dust.
Porches
- Rot at column bases, floor boards, and the beam that carries the porch floor.
- Footings that have heaved or settled, leaving the porch pulling away from the house.
- Railings that are loose, too low, or missing on high porches and steps.
- Flashing where the porch roof meets the main wall.
Siding and trim
Clapboard, wood shingles, and later aluminum or vinyl over original siding are all common. Covering old wood siding with vinyl can hide rot and trap moisture, so inspectors look for bulges, staining, and soft spots, especially at corners and under windows. Peeling paint in an old house is a lead hazard as well as a maintenance item.
Grading and landscaping
Mature plantings are part of the charm, but shrubs against the walls hold moisture and give insects a path in, and large trees near the house can damage drains and roofs. Inspectors note soil and mulch touching wood siding and sills, and branches overhanging the roof.
Electrical: Knob-and-Tube, Fuse Panels, and Partial Upgrades
Electrical systems in older Colonials are rarely all original and rarely fully modern. Most are a patchwork of decades of upgrades, some done well and some not.
Common findings
- Knob-and-tube wiring: not automatically dangerous when intact, but ungrounded, not designed for modern loads, and hazardous when spliced into newer wiring or buried in insulation.
- Small services: 60-amp or 100-amp services and fuse panels that struggle with modern kitchens, heat pumps, or EV chargers.
- Problem panel brands: certain older panels have documented histories of breakers failing to trip, so inspectors note brand and age.
- Ungrounded outlets: two-prong outlets, or three-prong outlets with no ground behind them.
- Missing GFCI protection near water and in basements and garages.
- Amateur work: open splices, extension cords used as permanent wiring, and unprotected cable across attic floors.
- Outbuilding feeds: buried or overhead lines to barns and garages that may be undersized or deteriorated.
Insurance implications
Some insurers ask about knob-and-tube and fuse panels during underwriting, and some will not write a policy until the wiring has been evaluated or updated. Call your insurance agent early in the contract period rather than discovering a requirement days before closing.
Next steps
A home inspector can identify visible wiring types and red flags. A licensed electrician should evaluate how much old wiring remains and price an upgrade. Electricians in New York are licensed locally rather than by the state, so confirm the electrician holds the license required where the property is located and that work is permitted and inspected as required.
Plumbing, Heating, and Chimneys in an Old House
Mechanical systems in an old Colonial have usually been replaced more than once, so expect a mix of eras.
Plumbing
Expect galvanized steel, copper, and PEX in the same house, sometimes on the same run. Galvanized pipe rusts from the inside and restricts flow, so weak pressure is worth tracing. Older homes, especially in village centers on municipal water, may have lead service lines or lead solder in older copper; your water provider may have service line information, and a water test confirms what is coming out of the tap.
Heating systems
- Oil-fired boilers with steam or hot water radiators, often converted from coal decades ago.
- Older warm-air furnaces, including gravity systems with large ducts that may have asbestos wrap.
- Propane systems outside gas service areas, with tanks that are often leased.
- Heat pumps and wood or pellet stoves added later.
Inspectors evaluate age, operation, visible leaks, venting, and service history. Ask the seller for fuel and service records, which show both maintenance and what the house costs to heat. Basement oil tanks should be checked for rust, weeping seams, and sound supports; fill and vent pipes with no visible tank suggest a buried or abandoned one worth asking about.
Chimneys
Many Colonials have large central or end chimneys serving a furnace, a water heater, and one or more fireplaces. A masonry flue that was never lined, or was lined for a different appliance, can deteriorate dangerously out of sight. The national chimney standard, NFPA 211, recommends a Level II chimney inspection when a property is sold or transferred, which includes a camera view of the flue interior. Your home inspector will assess what is visible and typically refer the flue evaluation to a certified chimney sweep.
Lead Paint, Asbestos, Radon, and Mold
These four concerns sit outside a standard visual inspection, so plan the testing separately.
Lead-based paint
Federal rules require sellers of homes built before 1978 to disclose known lead-based paint hazards and give buyers an opportunity to test, typically a 10-day period that the contract can adjust or waive. Nearly every Hudson Valley Colonial is covered. A standard home inspection does not include lead testing, so buyers with young children, or plans to sand, scrape, or replace windows, should consider a lead inspection or risk assessment by a certified professional. Contractors paid to disturb paint in pre-1978 homes generally must follow federal lead-safe work practices.
Asbestos
Pipe and boiler insulation, duct wrap, vermiculite attic fill, some vinyl floor tiles and mastic, and certain 20th-century siding and roofing shingles may contain asbestos. Intact, undisturbed material is generally lower risk than damaged material. Test before renovation, not after demolition starts; in New York, asbestos abatement is regulated by the state Department of Labor and is generally performed by licensed asbestos contractors.
Radon
Radon is a documented concern in parts of the Hudson Valley because of regional geology, and levels vary from house to house even on the same road. Stone foundations, dirt-floor crawlspaces, and cracked slabs give soil gas many paths inside. A short-term test, commonly run for at least 48 hours depending on the device and protocol, is the usual starting point during a purchase, and elevated results can be addressed with a mitigation system. Homes on private wells may also test the water for radon.
Mold
Damp cellars and attics can support mold growth. A home inspector can note visible growth and the moisture conditions behind it, but a mold assessment in New York requires a separate New York State Department of Labor Mold Assessor license.
Wells, Septic Systems, and Outbuildings

Many Hudson Valley Colonials sit on acreage outside municipal water and sewer service, which adds systems the general inspection may not fully cover.
Private wells
- Note the well type, location, cap condition, and distance from the septic system.
- Check the pump, pressure tank, and any treatment equipment such as softeners, UV units, or filters.
- Arrange laboratory testing through a state-certified lab; bacteria and nitrates are the usual minimum, and many buyers add metals, arsenic, and other parameters based on local conditions.
- Ask about flow rate and recovery if water quantity matters to your plans.
Our well water testing guide explains what to test and when.
Septic systems
Older properties may have septic tanks of steel, concrete, or block, and leach fields of unknown age and location. A proper evaluation typically involves locating and opening the tank, checking levels and baffles, and assessing the absorption area; a dye test alone tells you little. See our septic system inspection guide for scope and timing.
Barns and outbuildings
Barns, carriage houses, sheds, and detached garages add value and liabilities. Inspectors note roof condition, structural sagging, rot at sills and posts, foundations, and electrical feeds. A large timber-framed barn may warrant a separate evaluation by someone experienced with agricultural structures, especially if you plan to convert it. Confirm whether outbuildings are included in the quote, since many inspectors price them separately. On old farmsteads, also ask about buried fuel tanks, old dumps, and abandoned wells or cisterns that need to be located and properly closed.
New York Rules: Licensing, Disclosure, and Historic Districts
Home inspectors in New York are licensed under Article 12-B of the Real Property Law, administered by the Department of State's Division of Licensing Services. Licensing requires either 140 hours of approved training, including 40 hours of supervised field work, or 100 supervised inspections, plus a state exam. Licensees must keep a certificate of liability coverage on file, and their license number must appear on reports and advertising. The written report is due within five business days under the statute, though many inspectors deliver sooner.
Ask for the license number and confirm it is active with the Department of State. NACHI membership and other association credentials are voluntary and can indicate extra training, but they are not the same as an active state license. A home inspection under New York law covers one- to four-unit residential buildings and excludes radon, pest, and newly built unoccupied units, which is why radon and wood-destroying insect services are separate line items.
Seller disclosure
New York sellers have disclosure obligations, but a disclosure form only reflects what the current owner knows. An owner who bought fifteen years ago may know nothing about the 1960s addition or a buried tank, so treat the disclosure as a starting point, not a substitute for inspection.
Historic districts
Many Hudson Valley villages and hamlets have locally designated historic districts. Local designation can mean exterior changes, such as window replacement, siding, or porch alterations, need review by a local preservation commission. Ask the municipality before assuming you can replace original windows or remove a porch, and factor any review time into renovation plans.
Budgeting a Colonial Home Inspection: Costs, Specialists, and Timeline
An old house inspection takes longer than one on a comparable new home, because there is more to document and more items that need explanation rather than a simple pass or fail. Many inspectors price older homes, larger homes, and properties with outbuildings above their base rate. Fees vary with:
- Square footage and the number of additions.
- Age of the house and complexity of systems.
- Outbuildings, such as barns, garages, and guest cottages.
- Add-ons: radon, wood-destroying insects, water testing, septic, chimney, sewer scope, lead, or asbestos.
- Travel distance in rural parts of the region.
The most reliable number is one built for your property, so request a free inspection quote with the house details and the add-ons you want.
Plan the sequence
- Before the contract: confirm the construction date and additions, and ask whether the property has a well, septic, oil tank, and outbuildings.
- First days of the inspection period: schedule the general inspection with radon and WDI, plus septic and water testing, which have their own timelines.
- Following week: book the specialists the inspection recommends, such as an engineer, chimney sweep, electrician, or roofer.
- Before the contingency ends: gather estimates and decide what to negotiate.
Repair pricing
Resist pricing repairs from generic renovation numbers. Old-house trades, including masons who use lime mortar, carpenters who repair sash and timber frames, and electricians comfortable fishing wire through plaster walls, often charge more per hour but avoid damaging original materials that are costly or impossible to replace in kind.
How to Read a Long Old-House Inspection Report
Old homes generate long reports, and a long colonial home inspection report is not automatically a reason to walk away. Read it as a prioritized risk map rather than a pass or fail verdict.
Sort findings into four groups
- Safety hazards: active electrical hazards, combustion or venting concerns, missing smoke and CO alarms, structural movement, and deteriorated chimneys. Address these first.
- Water problems: roof leaks, foundation seepage, failed flashing, and box gutter failures. Water is what turns small old-house issues into big ones.
- Major systems near end of life: boiler, roof, septic, electrical service, well pump. Budget and negotiate around these.
- Normal old-house characteristics: uneven floors, plaster cracks, drafty windows, and mixed materials. Monitor and maintain them, but they are part of the deal.
Questions to ask your inspector
- Is this normal for a house this age, or is it a problem?
- Is this condition active or historic?
- What happens if this is left for a year?
- Which specialist should look at this, and how soon?
Walk through the report with the inspector by phone or in person rather than alone; a short conversation often turns a frightening list into a clear plan. For negotiation, focus on safety, water, and major systems rather than cosmetic items.
If you are selling an older Colonial, a pre-listing inspection can help you find and address items before a buyer does, and receipts for past work build trust during negotiation.
How Inspecverse Can Help With Your Hudson Valley Home
Inspecverse is a free New York directory that helps buyers, sellers, and owners find local inspectors. We do not perform inspections, employ inspectors, or verify licenses. When you submit a free inspection request, our team reviews it manually and routes it to a local NACHI-listed inspector who serves your area, whether that is Dutchess County, Ulster County, or elsewhere in the valley. That inspector may then contact you to discuss scope, add-ons, timing, and price.
Include these details
- The approximate construction date and any known additions.
- Whether the property has a well, septic system, oil tank, or outbuildings.
- The add-ons you want, such as radon, wood-destroying insect, or well and septic testing. If you want a mold assessment, note that in New York it requires a separate NYS Department of Labor Mold Assessor license.
- Your contract stage and inspection deadline.
Before you hire
Ask about experience with pre-1950 homes, request a sample report from a similar house, and confirm the inspector's New York license with the Department of State. NACHI membership is a voluntary credential, not a license. An older Colonial rewards buyers who do their homework, and a thorough, era-aware colonial home inspection is the most important part of it.
Frequently Asked Questions
Is a stone foundation a problem when buying an old house?
How long does an inspection of an older Colonial take?
Do I need a radon test in the Hudson Valley?
Is knob-and-tube wiring a deal-breaker?
Does a home inspection include the well and septic system?
What is balloon framing and why does it matter?
Next step
Ready to get a New York inspector on your property?
Inspecverse is a free referral directory. Send one short request and we will review it and route it to a local NACHI-listed inspector who serves your area. There is no cost and no obligation to hire.
-
1
Tell us about the property
Address area, property type, and the inspection you need.
-
2
We review your request
A person reads every request and picks a local NACHI-listed inspector.
-
3
The inspector may reach out
You discuss scope, timing, and price with them directly.
Inspecverse does not perform inspections, employ inspectors, or verify licenses. Before hiring, confirm the inspector holds an active New York home inspector license with the NYS Department of State.


