
Key Takeaways
- A commercial life safety inspection should explicitly cover detection and alarm, suppression, fire-rated construction, egress, emergency power, and elevators.
- A visual inspection notes conditions and gaps; certified testing by fire alarm, sprinkler, generator, and elevator contractors confirms performance.
- Egress problems usually come from tenant build-outs and security hardware rather than broken equipment, so inspectors need to trace actual exit paths.
- Testing, maintenance, permit, and violation records are as revealing as the walkthrough, so request them before the site visit.
- New York City (DOB, FDNY, city codes) and the rest of the state (Uniform Code, local enforcement) regulate differently, and a change of use can trigger current requirements.
- Get a written scope that states what is visually reviewed and what is referred out, and build specialist follow-ups into your contract timeline.
A commercial life safety inspection answers a question that roof reports and HVAC tonnage never will: if there is a fire or a power failure in this building, will people be warned, protected, and able to get out? In New York, where commercial stock runs from 19th-century brick storefronts in Troy and Buffalo to glass office towers in Midtown, the answer depends on systems that age quietly, get altered during tenant fit-outs, and are tested by different contractors on different schedules. This guide explains what those systems are, what a careful inspection should note about each one, and where a visual review ends and certified testing begins.
It is written for buyers doing due diligence, tenants weighing a lease, owners planning a refinance, and property managers. You will find system-by-system checklists, the records to request, a table of who tests what, and how New York City's rules differ from the rest of the state.
Life safety is not one system with one owner. It is a set of overlapping protections, and a gap in any one can undercut the others, so the most useful reports treat it as a defined scope rather than a line item between parking and landscaping.
In this guide
- What a Commercial Life Safety Inspection Covers
- Fire Alarm and Detection Systems: What Inspectors Look For
- Sprinklers, Standpipes, and Fire Pumps
- Specialty Suppression Systems and Portable Extinguishers
- Means of Egress: Exits, Stairs, Corridors, and Door Hardware
- Emergency Lighting, Exit Signs, and Backup Power
- Smoke Control, Fire Separations, and HVAC Shutdown
- Elevators and Vertical Transportation
- Fire Department Access and Exterior Life Safety Items
- New York's Regulatory Layers: Uniform Code, NYC Codes, FDNY, and DOB
- Documents to Request Before the Site Visit
- Visual Review vs. Certified Testing: Who Checks What
- Timing, Cost Factors, and How to Prioritize Findings
- How Inspecverse Can Help With a Commercial Inspection Request
- Frequently Asked Questions
What a Commercial Life Safety Inspection Covers
In plain terms, a life safety system is anything whose main job is protecting occupants during an emergency and getting them out. In a typical commercial building, the life safety systems in scope include:
- Detection and notification: fire alarm control panels, smoke and heat detectors, duct detectors, manual pull stations, horns, strobes, and voice evacuation systems.
- Suppression: automatic sprinklers, standpipes, fire pumps, fire department connections, kitchen hood systems, clean-agent systems, and portable extinguishers.
- Compartmentation: fire-rated walls, floors, shafts, doors, and dampers that slow the spread of smoke and flame.
- Egress: exit doors and hardware, corridors, stairs, exit signs, and emergency lighting.
- Emergency power: generators, transfer switches, and battery units that keep critical loads running.
- Vertical transportation: elevators, including fire service recall where installed.
A commercial inspection is primarily a visual and documentary review. The inspector observes the visible condition of these systems, notes deficiencies and missing components, and reviews the testing and maintenance records the owner provides. That is different from the periodic testing performed by fire alarm, sprinkler, and elevator contractors, which involves activating devices, flowing water, and running equipment under load.
Many commercial assessments follow the ASTM E2018 guide, which treats fire and life safety as one of the building systems to observe and review records for. It is explicitly not a code compliance audit; our explainer on commercial property condition assessments covers the framework. Knowing that boundary prevents the most common misunderstanding in due diligence: assuming "the inspector looked at it" means "the system works."
Fire Alarm and Detection Systems: What Inspectors Look For
The fire alarm system is the building's early warning network. During a fire and life safety review, the inspector typically starts at the fire alarm control panel or annunciator and works outward through the building.
At the control panel
- Is the panel normal, or are trouble, supervisory, or alarm signals active? A panel that "has always beeped" is a finding, not a quirk.
- Is there evidence of central station monitoring, and does the owner know the monitoring company?
- Are standby batteries dated, and is there a legible zone map and a current service tag?
Throughout the building
- Smoke and heat detectors present where the layout suggests they should be, with no dust covers left on from construction or painting.
- Pull stations at exits that are unobstructed and not hidden behind displays, racks, or furniture.
- Horns and strobes visible and audible in tenant spaces added after original construction, including restrooms and open work areas.
- Duct smoke detectors on air handlers that appear to be connected rather than abandoned.
Coverage gaps are the subtle problem. Buildings re-demised several times often have new walls that block strobe sightlines, or dropped ceilings that leave detectors in the wrong plane. A visual inspection cannot prove the system will perform, but it can flag reasons to doubt it and recommend that a fire alarm contractor confirm.
NFPA 72, the National Fire Protection Association's fire alarm code, sets out the testing and maintenance practices most jurisdictions reference. Ask for the latest full test report, with its deficiency list and proof of correction, rather than relying on a panel's green light.
Sprinklers, Standpipes, and Fire Pumps
Where a building has automatic sprinklers, the inspection should record the system type and the visible condition of its parts. Wet-pipe systems hold water in the pipes at all times. Dry-pipe systems hold pressurized air and are used in unheated areas such as loading docks and parking garages, which matters in a New York winter. Pre-action and deluge systems appear in special-hazard spaces.
Common sprinkler observations
- Heads that are painted, corroded, damaged, or loaded with dust and grease.
- Storage stacked too close to sprinkler deflectors, which blocks the spray pattern.
- Ceilings or ductwork added during renovations without relocating heads.
- Control valves not sealed, locked, or electronically supervised open, and unreadable riser gauges.
- Leaks, patch clamps, corrosion, or signs of past freezing on visible piping.
Standpipes and fire department connections
Standpipes let firefighters connect hoses at stair landings in multistory buildings. Check that hose valves are accessible, caps and handwheels are present, and that the fire department connection on the street side is visible, capped, signed, and not blocked by planters, dumpsters, or parked vehicles.
Fire pumps
Buildings whose water supply cannot meet sprinkler demand on its own have a fire pump. The visual check covers the pump room's condition and heat, the controller status, leakage, and whether a regular run log exists. A fire pump with no recent run records is one of the more expensive surprises in due diligence.
NFPA 25 is the standard most commonly referenced for maintaining sprinklers, standpipes, and fire pumps. Where records are missing, assume a fire protection contractor will need to test the system before anyone can say it works.
Specialty Suppression Systems and Portable Extinguishers
A building that answers "sprinklers: yes" can still have important suppression systems that never make it into a report. These deserve their own line items.
Commercial kitchen hood systems
Restaurants, cafeterias, and food halls usually have a pre-engineered wet-chemical system over the cooking line, tied to automatic fuel or power shutoff. Look for a current service tag (these systems are commonly serviced every six months), nozzles with protective caps in place, a manual pull station along the exit path, and a hood and duct that are not visibly coated in grease. Grease duct cleaning records belong in the file too, because a dirty exhaust duct is a fire path through the building.
Clean-agent and special-hazard systems
Server rooms, telecom closets, archives, and some medical or lab spaces use gaseous clean-agent systems instead of water. Note the agent cylinders and their service tags, the room's integrity (open ceiling tiles and unsealed penetrations can let the agent escape), and whether warning signage and abort switches are present.
Portable fire extinguishers
- Present at expected locations and mounted, not sitting on the floor behind a door.
- Current annual service tags and evidence of routine monthly visual checks.
- The right type for the hazard, such as Class K units near commercial cooking.
- Gauges in the operable range and no visible damage to hoses or cylinders.
Why tenants care most
These systems are frequently the tenant's responsibility under the lease. A pre-lease inspection that documents their condition on day one protects a restaurant or technology tenant from inheriting a deficient system, and protects the landlord from a dispute at move-out.
Means of Egress: Exits, Stairs, Corridors, and Door Hardware

Egress is where commercial life safety risk most often hides, because the "system" is the building's layout itself. The inspection should trace real paths from occupied spaces to the street, not just confirm that exit signs exist.
Egress checklist
- Exit doors operable from inside without a key or special knowledge, and not chained or blocked by stock.
- Panic hardware where the occupancy calls for it, and rated stair doors that actually close and latch.
- Exit stairs free of storage, with handrails, intact treads, lighting, and doors not wedged open.
- Corridors that keep their clear width, with no racks or furniture narrowing the path.
- Exit discharge that leads somewhere safe, not into a fenced courtyard or a locked gate.
- Exit signs lit and pointing the right way after layout changes.
Access control and egress
Security upgrades are a frequent source of trouble. Electronic locks, card readers, and keypads on egress doors need to release properly, typically on fire alarm activation or power loss, and often need a manual release beside the door. A keypad installed without coordination with the fire alarm contractor can leave a required exit locked at the worst moment, so inspectors should note electrified egress hardware and recommend the contractors confirm the release sequence.
Tenant build-outs
Fit-outs are the other recurring issue: a new wall that creates a dead-end corridor, or a storage room carved out of a former second exit path. These look like normal walls, which is why an inspector has to read the floor plan rather than glance at it. Where exit capacity or travel distance is in question, an architect or engineer can review the layout against the applicable code.
Emergency Lighting, Exit Signs, and Backup Power
When utility power fails, several life safety functions have to keep working long enough for everyone to leave: egress lighting, exit signs, and the fire alarm panel, plus fire pumps, elevators, and smoke control fans in larger buildings. The inspection should look at each layer.
Battery units and exit signs
Self-contained emergency lights and exit signs have a test button and an internal battery, and a push-test on a sample of units is a reasonable part of a walkthrough. Units that do not light suggest no one is running the periodic functional tests and longer annual duration test the national life safety code expects. Ask for the test log.
Generators and transfer switches
- Note the generator's fuel type, apparent age, and location relative to flooding.
- Look for fluid leaks, corrosion, starting battery condition, and the state of the enclosure and exhaust.
- Check for an exercise log showing regular runs under load and periodic professional maintenance.
- Identify the transfer switch and which loads it serves, life safety versus optional business loads.
- For diesel units, ask about fuel age and tank condition.
A generator that looks clean but has not been exercised can fail to start, or fail under load, when it is needed. NFPA 110 is the standard typically referenced for emergency power maintenance, and a load bank test is the usual way to confirm capacity.
Flood exposure
Since Superstorm Sandy in 2012, some New York owners have relocated switchgear and generators that once sat in cellars. In coastal areas, note where emergency power equipment sits relative to potential flooding; an elevated generator fed by a basement transfer switch is only as resilient as its lowest component.
Smoke Control, Fire Separations, and HVAC Shutdown

Fire-rated construction is the passive half of life safety. Rated walls, floor assemblies, shaft enclosures, and doors hold back smoke and fire so the active systems and the egress path have time to work. These features degrade invisibly, one cable penetration at a time.
What a visual review can catch
- Holes and unsealed penetrations in rated walls and above ceilings, especially around new cabling, conduit, and plumbing.
- Fire doors with missing labels, damaged frames, removed closers, or hold-open devices not tied to the fire alarm.
- Ceiling tiles missing in rated corridor ceilings or around shafts.
- Fire dampers in ductwork with no visible access panels, which suggests they are never inspected.
- Storage in rated stairs, electrical rooms, and mechanical rooms.
HVAC shutdown and smoke control
Many commercial air handlers above a certain size are designed to shut down when their duct smoke detectors trip, so they do not push smoke through the building. Larger and taller buildings may also have engineered smoke control systems that pressurize stairs or exhaust smoke from atriums and large open floors.
The roof is where much of this equipment lives. While on the roof, the inspector can note the condition of fans and rooftop units, the safety of roof access and guardrails, and whether units appear to be wired to duct detectors or the fire alarm.
Verifying the sequence of operation, meaning which fan does what when an alarm comes in, requires functional testing by the controls and fire alarm contractors. A visual inspection can flag that smoke control equipment exists and appears neglected; it cannot certify that it performs, and the report should say so plainly.
Elevators and Vertical Transportation
In any building where elevators are part of daily circulation, they belong in the life safety scope as well as the capital plan. Occupants depend on them, people with mobility limitations may rely on them entirely, and in taller buildings their behavior during a fire is itself a safety feature.
What the inspector can observe
- Ride quality, leveling at floors, door operation, and door reopening devices.
- Cab condition, the emergency phone or two-way communication, and cab lighting.
- Fire service features where installed, such as recall keyswitches in the lobby and in-car firefighter controls.
- Machine room or control space access, cleanliness, lighting, and absence of unrelated storage.
- Posted inspection certificates or permits in the cab or machine room, and their dates.
- Pit conditions where visible, especially standing water, which is common in older buildings.
Who oversees elevators
Elevators in New York are subject to their own inspection and testing regime, separate from the general commercial inspection. In New York City, owners must arrange periodic inspections and tests, including an annual category of tests and a more extensive five-year test, which are filed with the Department of Buildings. Outside the city, practices vary by municipality, so ask the owner which authority inspects the elevators. Either way, request the latest inspection and test reports, any open violations, and the maintenance contract.
Capital planning
Elevator modernization is one of the larger capital items in an older building. Obsolete controllers, machines, and door equipment deserve a note in the report and a referral to an elevator consultant if the price assumes years of trouble-free operation.
Fire Department Access and Exterior Life Safety Items

Life safety does not stop at the exterior wall. Firefighters need to reach the building, find its connections, and get inside quickly, and the site can help or hinder them.
- Fire lanes and access roads: marked lanes kept clear, and loading zones that do not become permanent parking in front of required access points.
- Fire department connections and private hydrants: visible, capped, signed, and not hidden by landscaping or dumpsters.
- Key boxes: many jurisdictions require or encourage a rapid-entry key box at the main entrance; note whether one exists.
- Exit discharge areas: rear and side exits that open onto a safe, lit path to a public way, not onto stacked pallets or an unlit alley.
- Fuel and hazardous storage: propane cylinders, generator fuel, and chemicals kept away from exits and openings.
Winter conditions
Snow piled against exit doors, on top of fire department connections, or across fire lanes after plowing is a recurring condition at shopping centers and industrial parks from the Southern Tier to the North Country. Check whether exit doors and hydrants are part of the snow removal contract.
Warehouses and industrial sites
High-piled storage changes what a sprinkler system must deliver, so a warehouse whose tenant stores goods higher, or stores more combustible products, than the original design assumed may need a fire protection engineer's review before closing. Compare what the system was designed for with what is actually on the racks.
New York's Regulatory Layers: Uniform Code, NYC Codes, FDNY, and DOB
New York does not have one simple rulebook for commercial life safety. The requirements that apply depend on where the property sits and how it is used.
Outside New York City
Most of the state follows the New York State Uniform Fire Prevention and Building Code, built on the International Code Council's model codes with state amendments. Enforcement is local: a city, town, village, or county code office issues permits and certificates of occupancy and conducts periodic fire safety inspections of many commercial occupancies, so a property in Buffalo and one in a Hudson Valley village can have very different histories on file.
Inside New York City
The city has its own Construction Codes and Fire Code. The Department of Buildings handles permits, certificates of occupancy, and elevator filings, while the FDNY oversees many aspects of fire alarm, sprinkler, and standpipe systems and inspects for fire code compliance. Some larger buildings also need FDNY-approved fire safety or emergency action plans and staff holding FDNY certificates of fitness.
Change of use is the trigger to watch
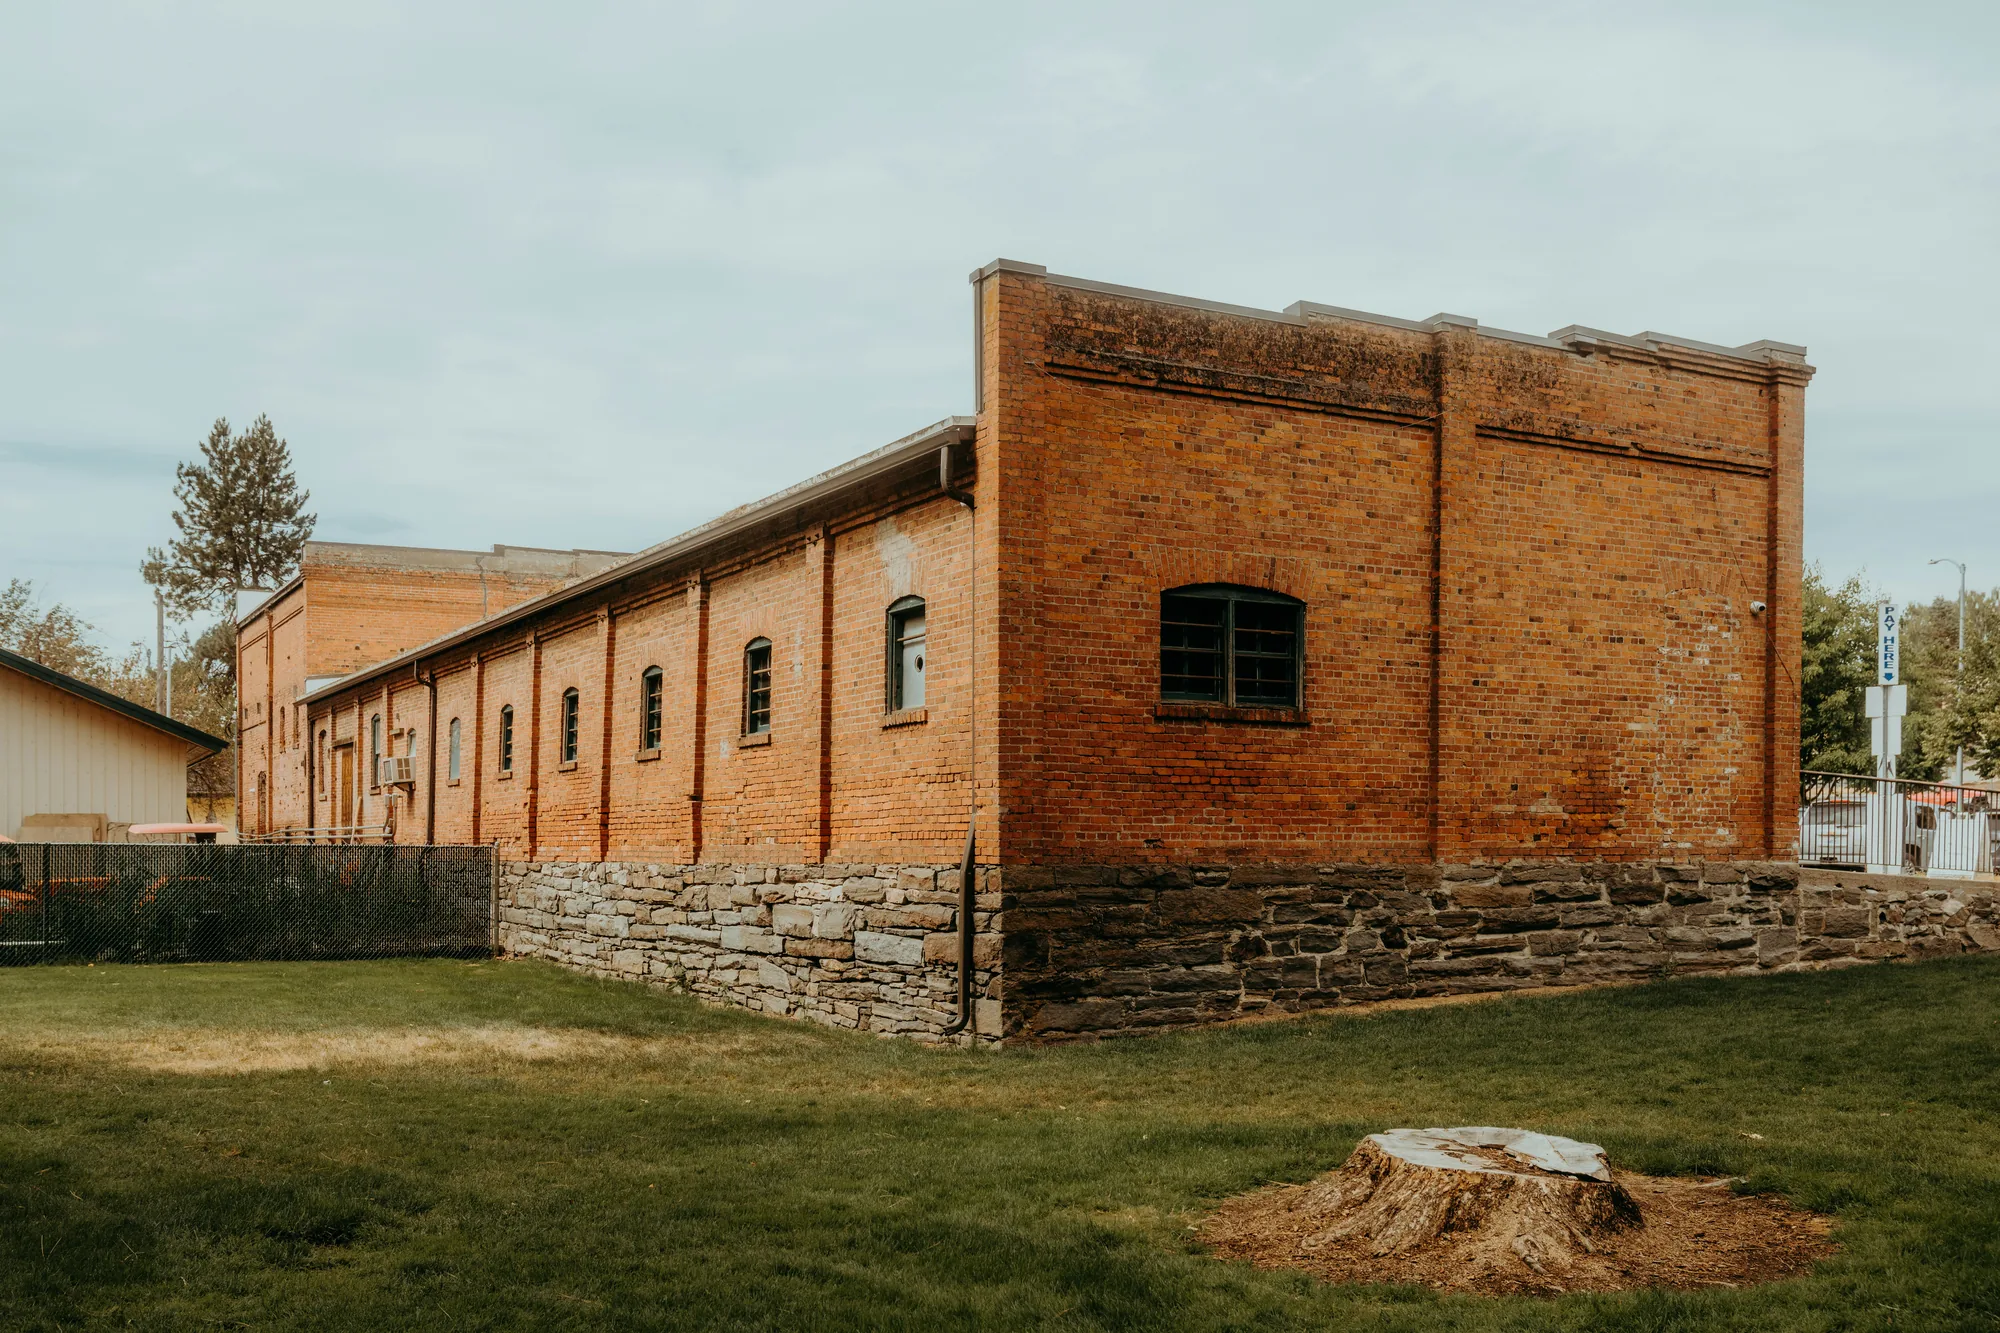
Older buildings, like the brick commercial blocks in many upstate downtowns, are often legal under the rules in effect when they were built or last altered. Converting retail to assembly, warehouse to office, or upper floors to apartments can trigger current sprinkler, alarm, and exit requirements, so involve an architect or engineer before finalizing the price.
A note on licensing
New York's home inspector license under Article 12-B of the Real Property Law covers residential buildings of one to four units. Commercial life safety review is performed under other credentials, often a mix of commercial inspectors, engineers, and licensed fire protection and elevator contractors. Ask each professional what credential backs the specific system they are evaluating.
Documents to Request Before the Site Visit

Paperwork often tells you more about a building's life safety posture than a walkthrough can. Request these records as early as the purchase agreement or letter of intent allows, ideally before the site visit, so the inspector can compare what is documented with what is installed.
Testing and maintenance records
- The latest fire alarm inspection and test report, with deficiencies and corrections.
- Sprinkler, standpipe, and fire pump reports, plus any five-year internal pipe assessment.
- Kitchen hood service reports, grease duct cleaning records, and extinguisher service records.
- Emergency lighting test logs and generator exercise and maintenance logs.
- Elevator inspection and test reports and the maintenance contract.
- The central station monitoring contract.
Regulatory and permit records
- Certificates of occupancy, including any temporary certificates.
- Open violations, notices, or orders from the fire department or code enforcement office.
- Permits and sign-offs for recent alterations, especially work affecting exits, rated construction, or fire protection.
- Fire safety or emergency action plans where required.
- Original or as-built fire protection drawings and sprinkler design information, if available.
Gaps are informative. Years of missing fire alarm reports, or a generator with no service record, tell you maintenance has not been a priority and deferred costs may be waiting. Your attorney can typically request open violation searches, and every record request should fit inside your due diligence period so a commercial life safety inspection and its specialist follow-ups are not squeezed into the final days.
Visual Review vs. Certified Testing: Who Checks What
Clarity about roles prevents a dangerous assumption: that a single report certifies every life safety system in the building. In practice, a commercial property inspection identifies conditions and recommends specialists, and licensed contractors perform the certified tests. The table below summarizes the typical split.
| System | What a visual inspection can note | What typically needs a specialist |
|---|---|---|
| Fire alarm | Panel status, device presence, obvious coverage gaps, test tags | Device-by-device functional testing and reporting by a fire alarm contractor |
| Sprinklers and standpipes | Head condition, obstructions, valve positions, gauges, connection access | Flow and drain tests, internal pipe assessments, design review |
| Fire pump | Room condition, controller status, leaks, run logs | Annual performance test by a qualified fire protection contractor |
| Kitchen and clean-agent systems | Service tags, nozzle caps, room integrity, hood cleanliness | Scheduled service by a certified system technician |
| Egress and fire doors | Blocked exits, hardware, closers, signage, layout concerns | Code review by an architect or engineer for exit capacity and travel distance |
| Emergency power | Generator condition, leaks, logs, battery unit push-tests | Load bank and transfer switch testing by a generator service company |
| Elevators | Operation, posted certificates, machine room condition | Periodic inspections and tests by elevator inspectors and contractors |
Ask any inspector you are considering to state in writing which systems are inside the visual scope and which will be referred out. That is not a sign of weakness. It is the mark of a professional who understands where an observation ends and a certification begins.
Timing, Cost Factors, and How to Prioritize Findings
There is no single price for a commercial life safety inspection, because scope varies enormously. A one-story retail unit with a basic alarm and extinguishers is a different job from a mid-rise office with standpipes, a fire pump, a generator, and two elevators. The factors that drive fees and time include:
- Building size, height, number of tenant spaces, and occupancy type.
- How many systems are present and how complex each one is.
- Access to locked tenant suites, pump rooms, machine rooms, and roofs.
- Whether specialist trades need to attend or test alongside the inspector.
- The volume of records to review, and any lender-required report format.
Rather than relying on a number from another building, ask for a written scope and fee proposal for yours, or request a quote for your property. Smaller buildings can often be walked in a single visit. Larger or multi-tenant properties may need several visits coordinated with building staff, and specialist tests can take time to schedule, so build that into your contract dates.
Prioritizing what you find
- Immediate hazards: locked or blocked exits, an alarm panel in trouble, impaired sprinkler valves, a fire pump that will not run.
- Near-term deficiencies: failed emergency lights, missing extinguishers, damaged fire doors, and missing records that require testing to rebuild.
- Capital items: obsolete alarm panels, elevator modernization, generator replacement, and sprinkler work for a change of use.
- Administrative items: plans, logs, signage, and filings.
Immediate hazards are worth raising with the owner and property manager right away, whatever happens with the deal. Capital items are what usually drive price negotiations, escrows, or lease concessions.
How Inspecverse Can Help With a Commercial Inspection Request
Inspecverse is a free New York directory that helps property owners, buyers, and tenants find local inspectors. We do not perform inspections, employ inspectors, or test life safety systems. When you submit a free commercial inspection request, our team reviews it manually and routes it to a local NACHI-listed inspector who serves the property's area. That inspector may then contact you to discuss scope, specialist coordination, timing, and fees directly with you.
Make your request specific
Our request form has a commercial track. You can choose the asset type (office, retail, industrial or warehouse, multifamily with five or more units, mixed-use, or land and other) and the reason for the inspection, such as pre-purchase due diligence, pre-lease, refinance, insurance or risk assessment, or routine maintenance. Use the scope notes to describe what matters to you, for example:
- A request for a life safety section covering fire alarm, sprinklers, egress, emergency lighting, generator, and elevators.
- The number of stories, approximate square footage, and number of tenant spaces.
- Known systems, such as a fire pump, kitchen hood, or clean-agent room.
- Your contract or lease deadlines.
Before you hire
Ask which systems fall inside the inspector's visual scope and which need a licensed contractor, request a sample commercial report, and confirm any credentials they cite. NACHI membership is a voluntary credential, and New York's home inspector license applies to one- to four-unit residential property, so ask what qualifies the inspector for commercial work. A clearly scoped life safety inspection makes these systems a defined part of due diligence instead of an afterthought.
Frequently Asked Questions
What is a commercial life safety inspection?
Does a property condition assessment include fire and life safety?
Who tests fire alarms and sprinklers in New York?
How long does a commercial life safety review take?
Do I need a New York home inspector license for a commercial inspection?
What life safety problems are most common in older NY commercial buildings?
Next step
Ready to get a New York inspector on your property?
Inspecverse is a free referral directory. Send one short request and we will review it and route it to a local NACHI-listed inspector who serves your area. There is no cost and no obligation to hire.
-
1
Tell us about the property
Address area, property type, and the inspection you need.
-
2
We review your request
A person reads every request and picks a local NACHI-listed inspector.
-
3
The inspector may reach out
You discuss scope, timing, and price with them directly.
Inspecverse does not perform inspections, employ inspectors, or verify licenses. Before hiring, confirm the inspector holds an active New York home inspector license with the NYS Department of State.


